Booth Design / 2025
Mazaya Developments Booth
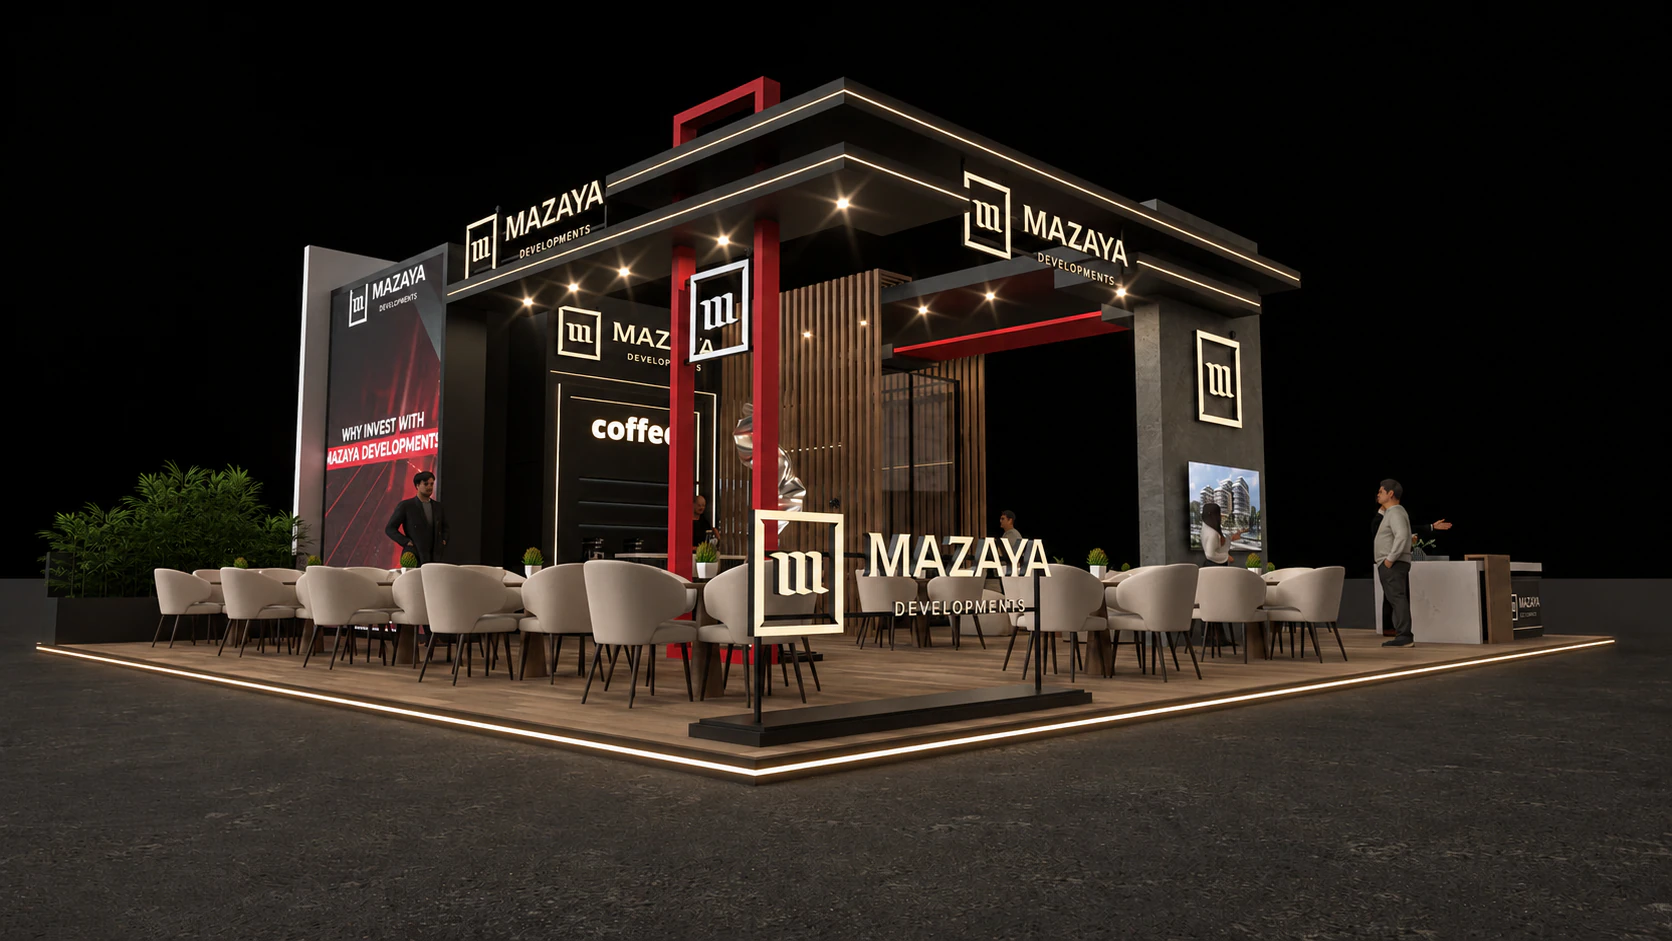
A bold real estate exhibition pavilion designed to strengthen brand presence, support client engagement, and combine property presentation with a refined hospitality experience.
Project Images
Project Overview
Mazaya Developments Booth
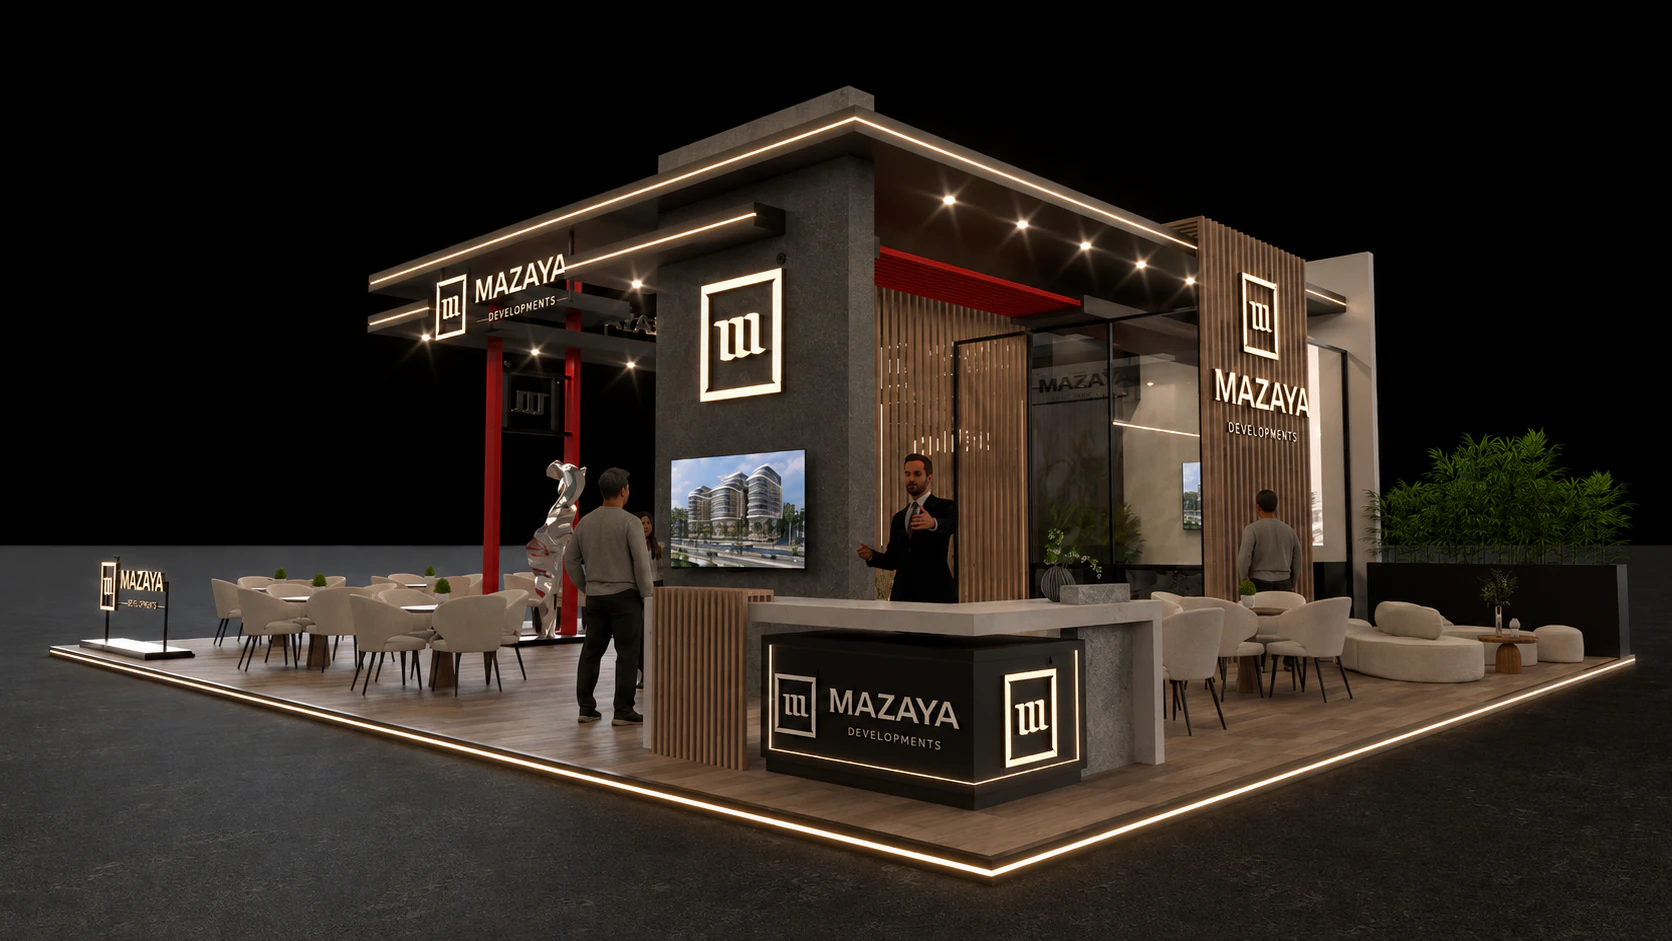
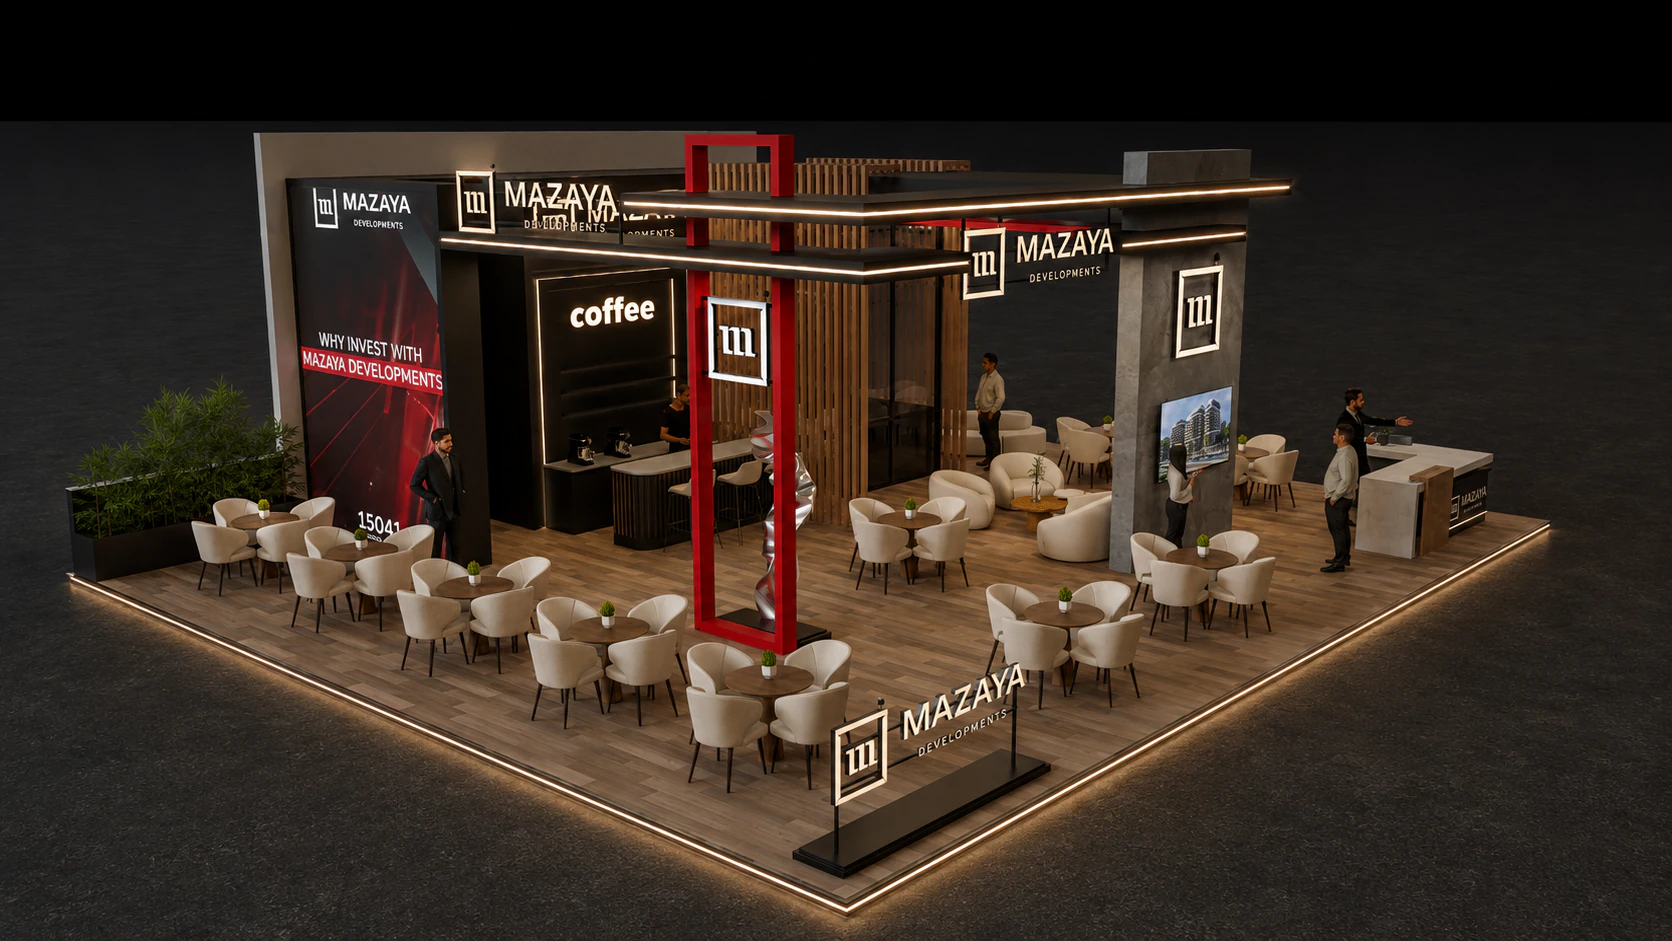
The booth is conceived as an open real estate and hospitality destination that brings together property presentation, client consultation, and informal networking within a strong architectural identity. Layered black canopies, illuminated red accents, warm vertical timber elements, integrated digital screens, and generous lounge seating create a premium environment that reflects Mazaya Developments' confident and contemporary brand image.
Design Challenge
The challenge was to create a highly visible and recognizable pavilion within a busy exhibition hall while accommodating reception, sales discussions, digital project displays, hospitality service, and comfortable visitor seating without compromising circulation or brand clarity.
Design Solution
A multi-level illuminated canopy establishes a powerful landmark and frames the booth from several viewing angles. Open corner access, a raised light-edged platform, repeated branded signage, warm timber screens, red structural accents, and clearly organized consultation and hospitality zones guide visitors naturally through the space while maintaining visual openness and functional efficiency.
Scope of Work
Next Project