Back to Portfolio
Hotels / 2025
El Farida Hotel Room
Option 1
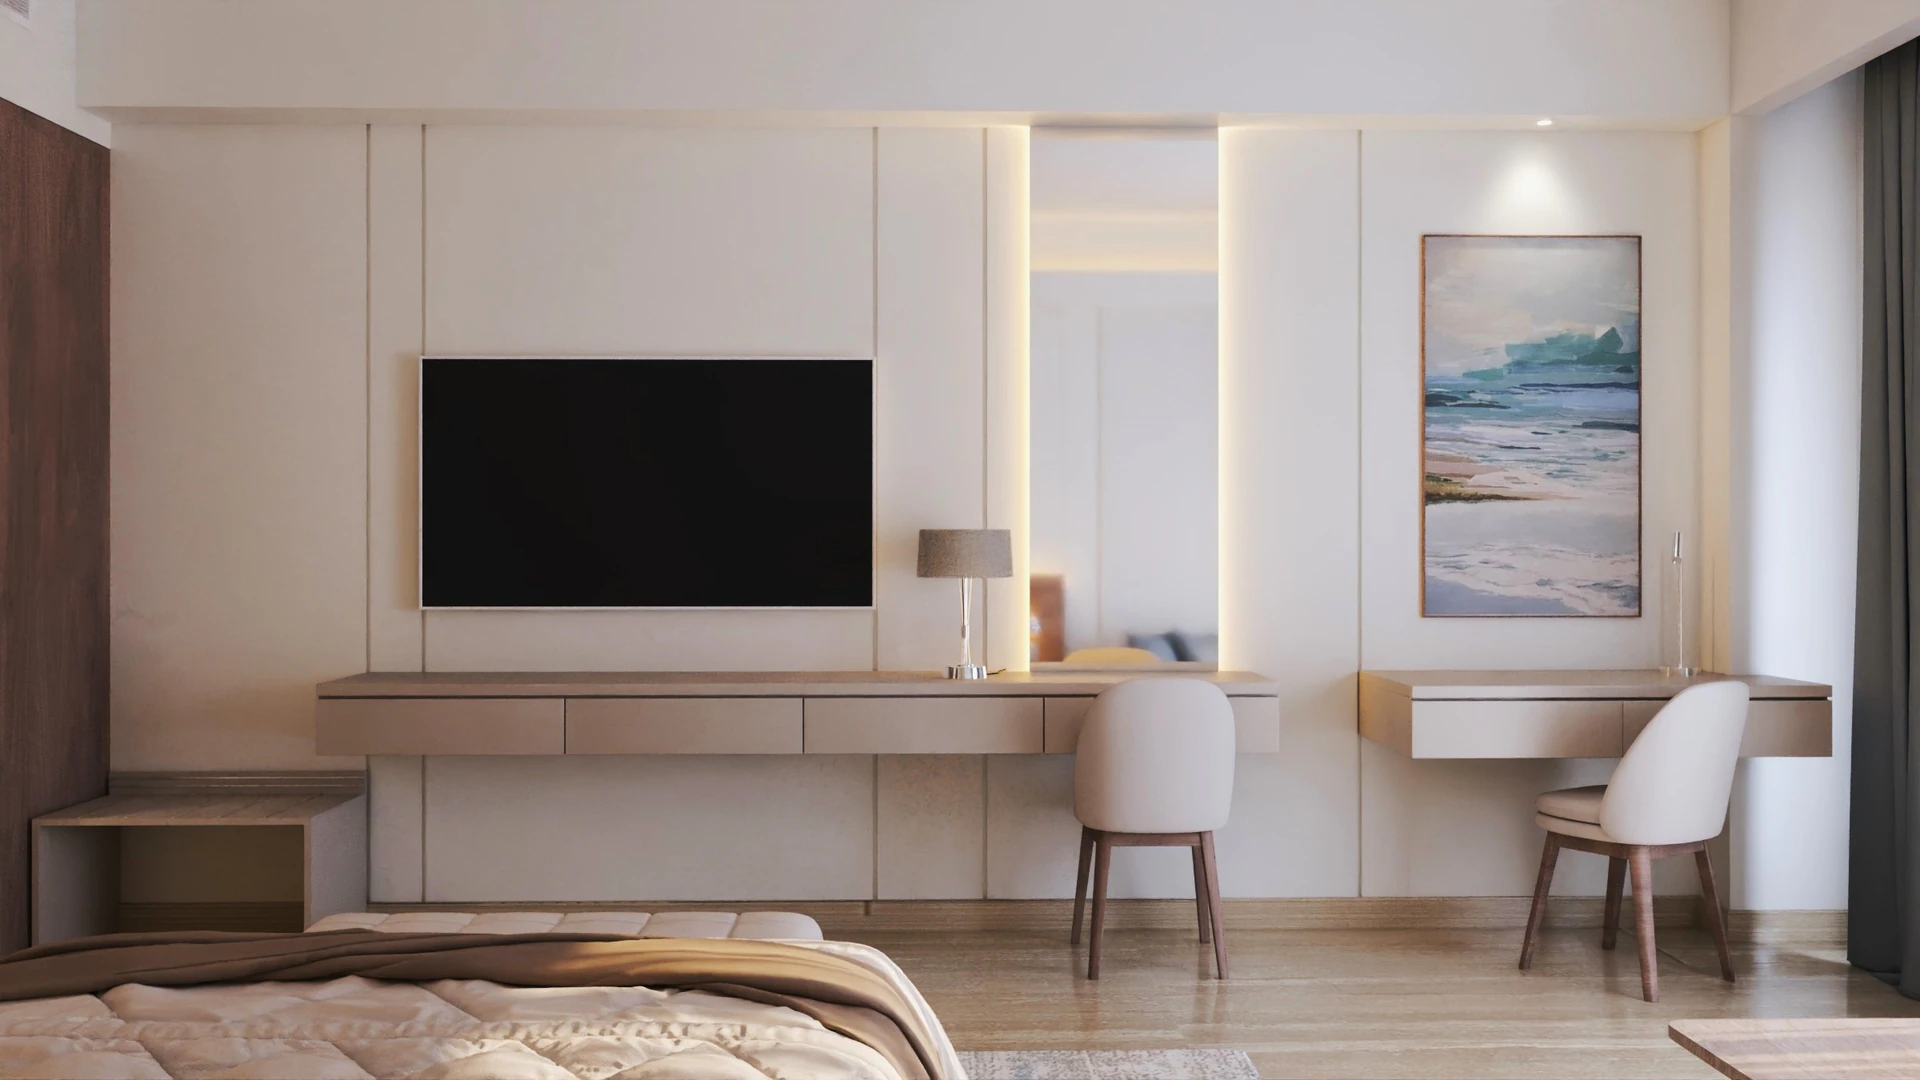
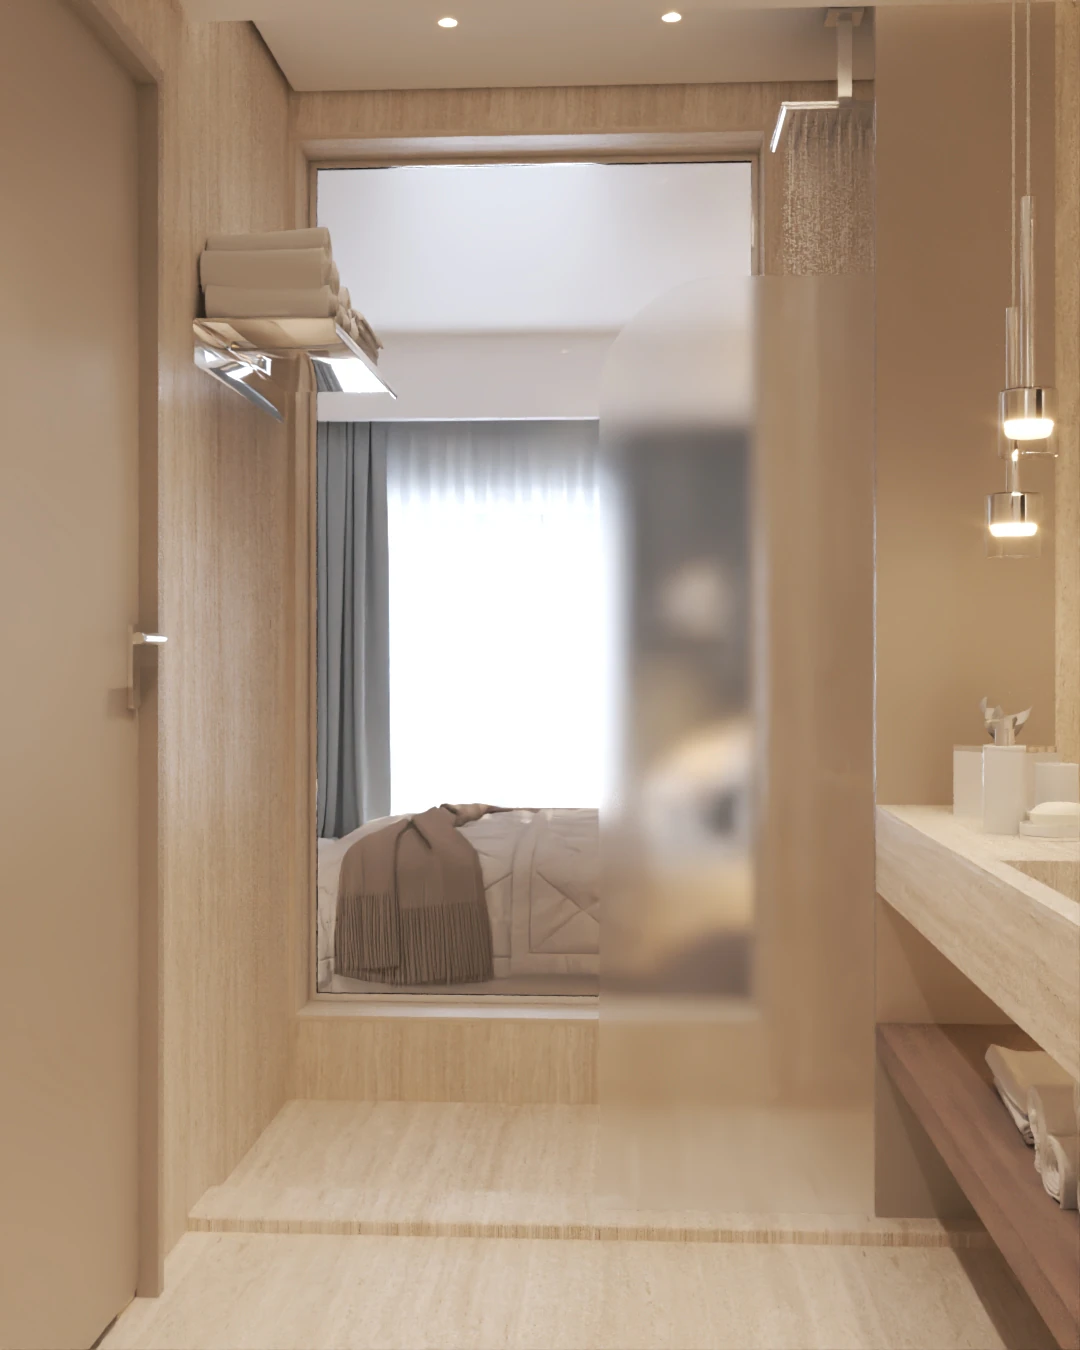
A compact hotel room defined by soft neutrals, warm timber, layered light, and travertine-inspired bathroom finishes.
Project Images
0111
Interactive 360 Experience
El Farida Hotel Room
Drag to rotate Click hotspots
Project Overview
El Farida Hotel Room
Option 1
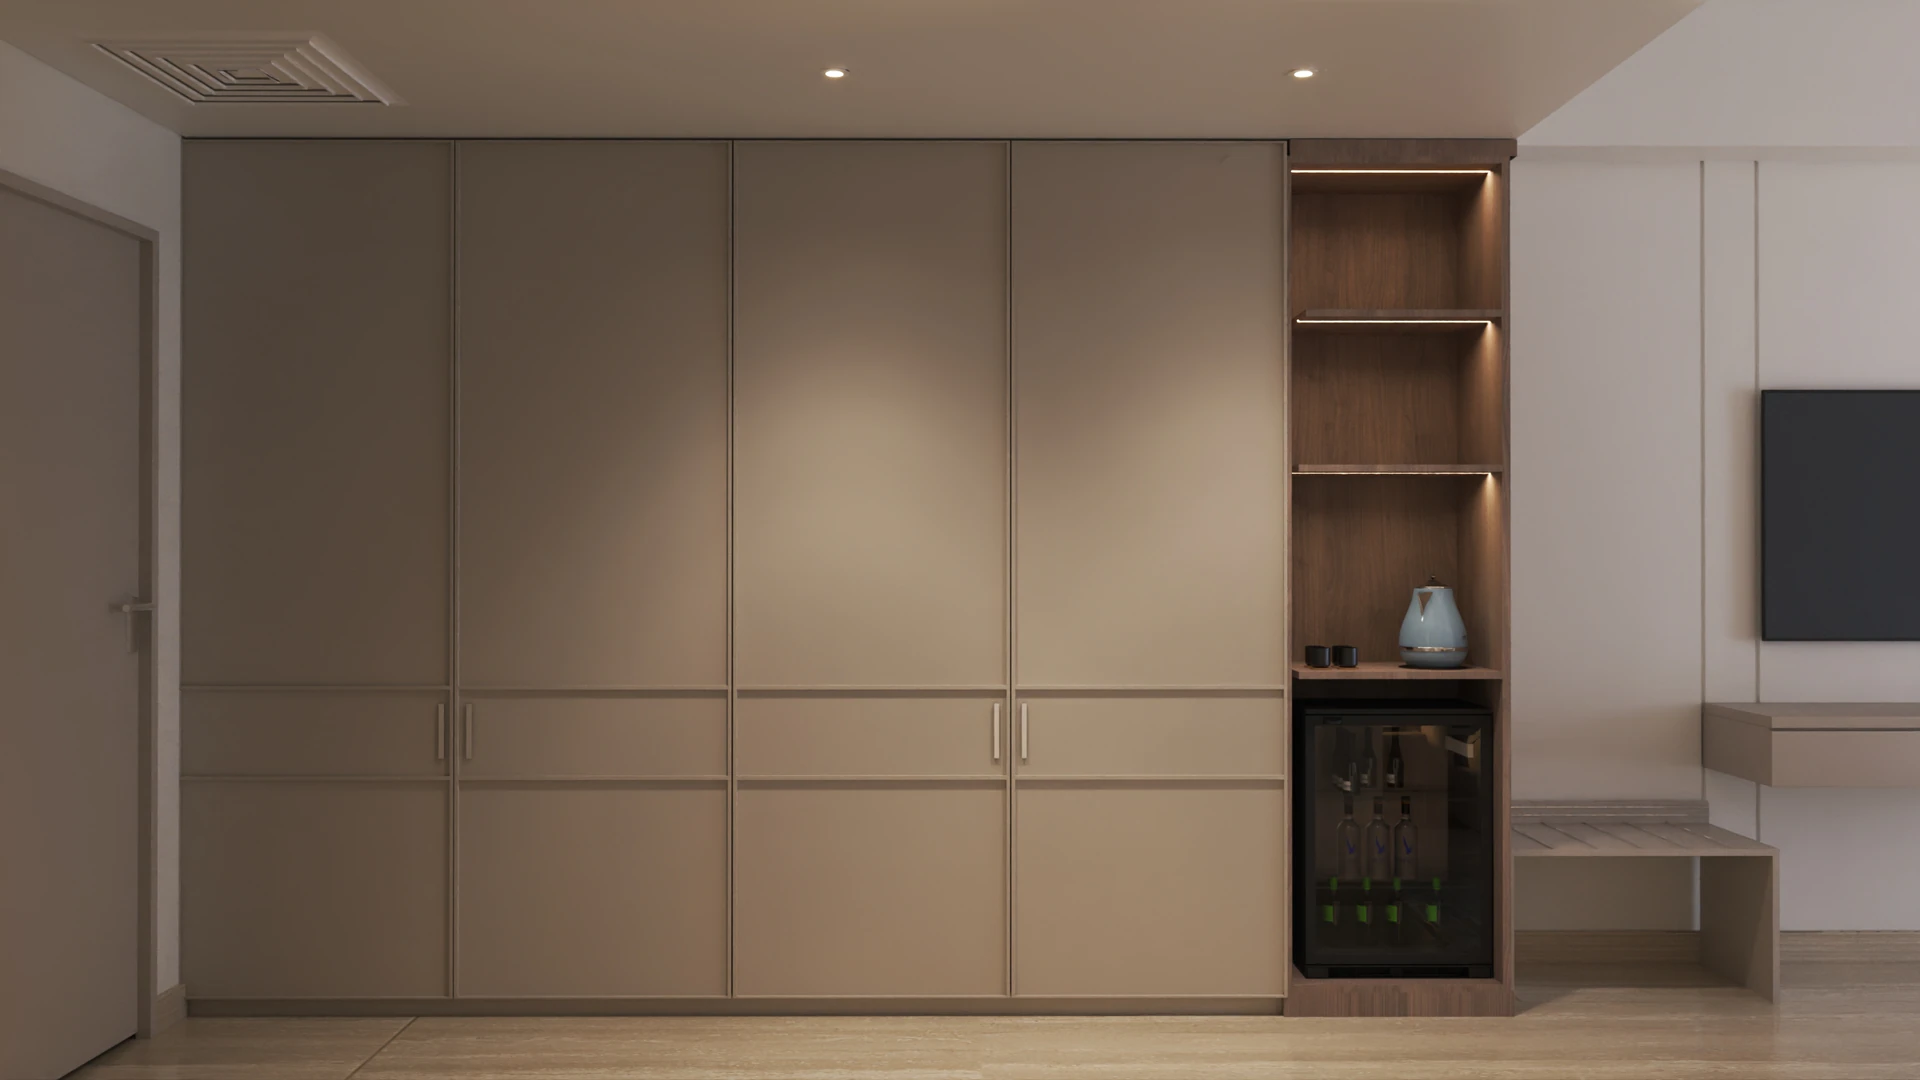
Sleeping, lounging, working, storage, and bathroom functions are fitted into 36 sqm through integrated joinery, soft upholstery, and a calm neutral palette.
Design Challenge
Fit every guest function into 36 sqm while preserving openness, comfort, durability, and a clear sense of quality.
Design Solution
The headboard wall integrates artwork, controls, bedside light, and timber detailing. A compact furniture plan and consistent bathroom palette keep the room coherent.
Scope of Work
Interior Design3D Visualization
Next Project