Residential / 2025
Bloomfields Apartment
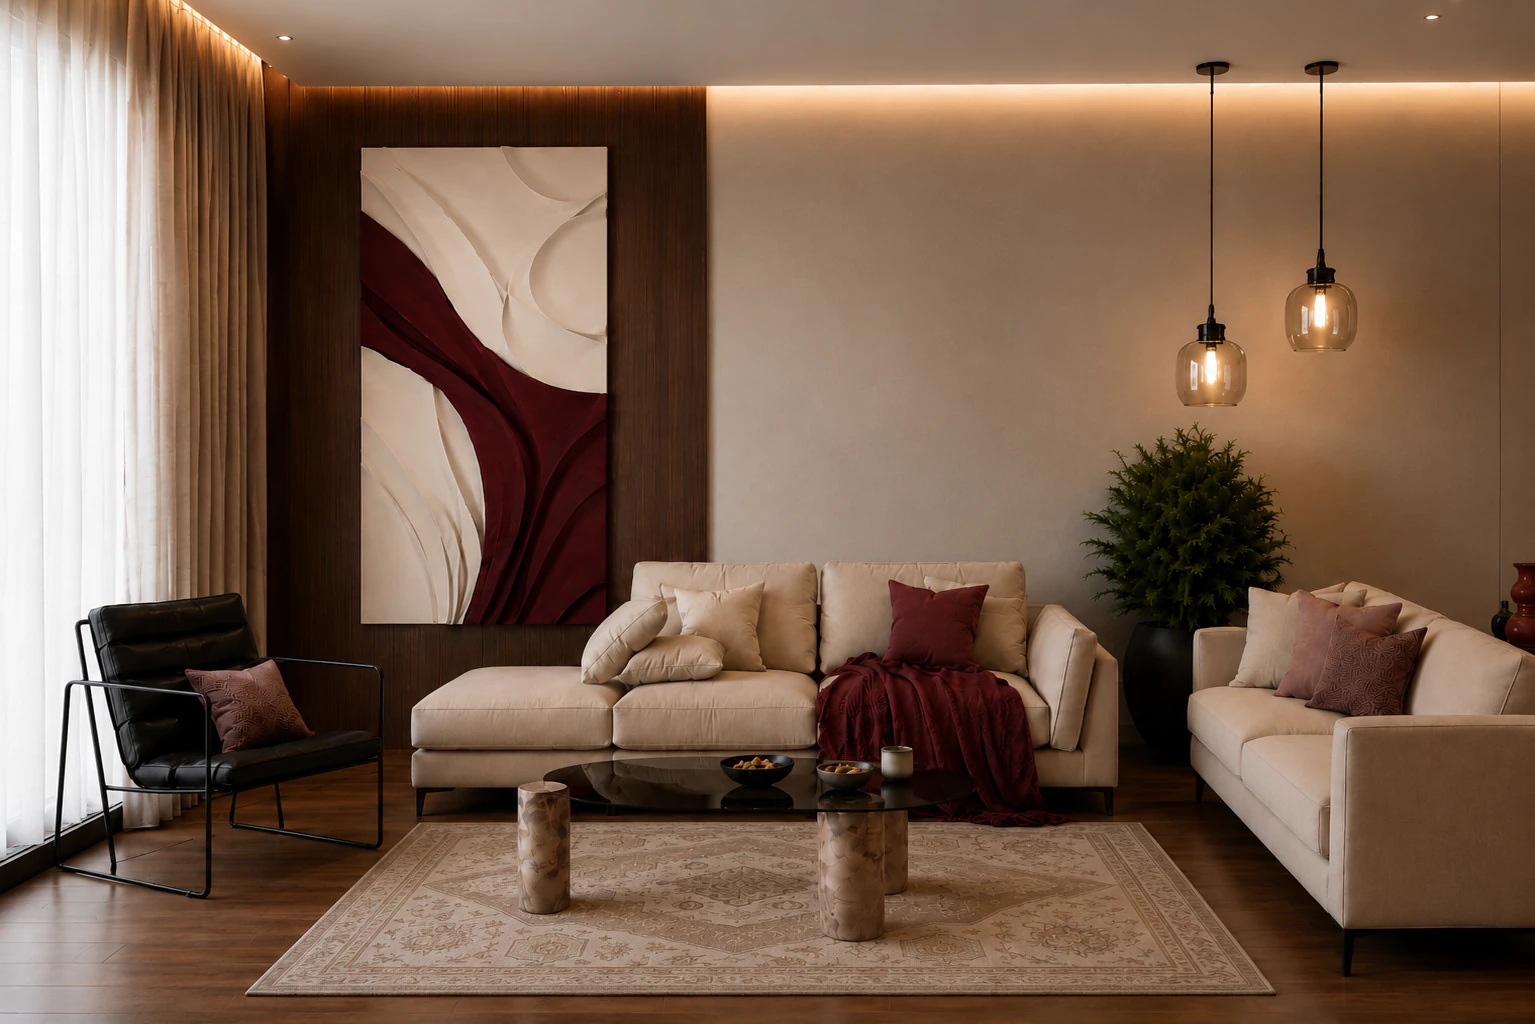
A warm contemporary apartment combining rich timber, soft neutral upholstery, deep burgundy accents, natural planting, and layered ambient lighting.
Project Images
Project Overview
Bloomfields Apartment
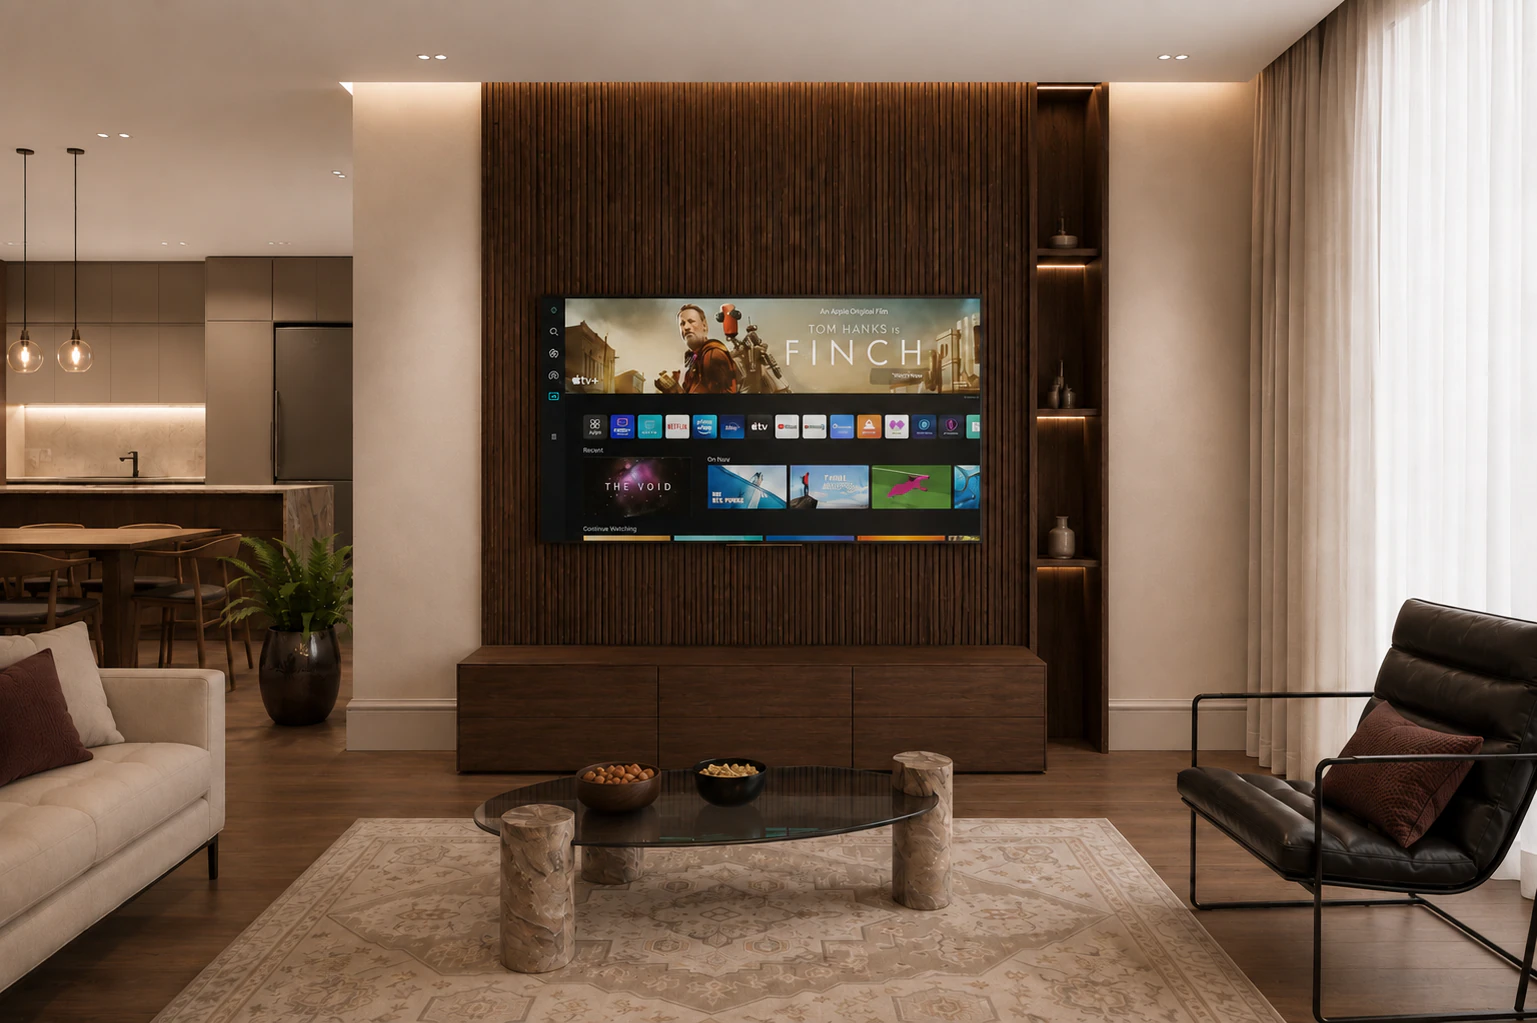
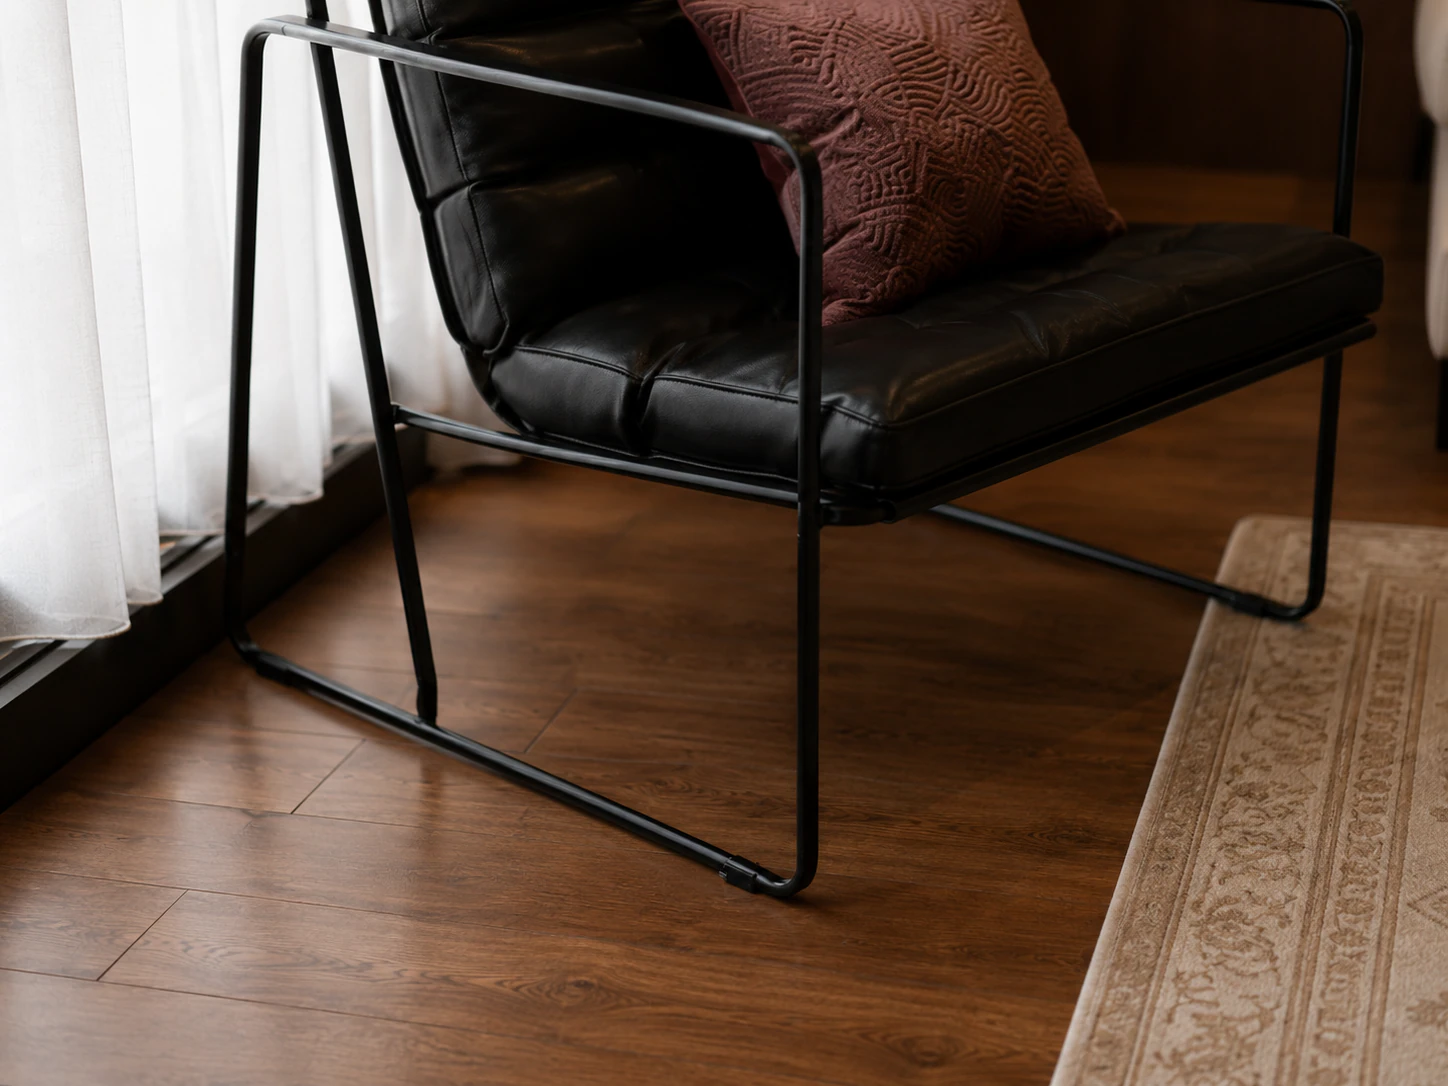
Bloomfields Apartment combines an elegant main reception with a more intimate secondary lounge. Timber flooring and wall cladding, soft cream upholstery, burgundy accents, sculptural artwork, black metal details, integrated shelving, greenery, and warm light create different moods within one consistent residential language.
Design Challenge
Create a visually rich 170 sqm apartment that supports formal reception, everyday lounging, entertainment, reading, and work without becoming heavy or compromising circulation.
Design Solution
Dark timber and burgundy accents are concentrated in selected furniture and feature elements, while neutral upholstery, daylight, planting, concealed lighting, and repeated material details keep the apartment balanced and connected.
Scope of Work
Next Project